
Download Our App
Refer, Track.
Earn all in one app!
Manage your referrals, explore top Dubai projects, and get real time payout updates only on the Proptz app.
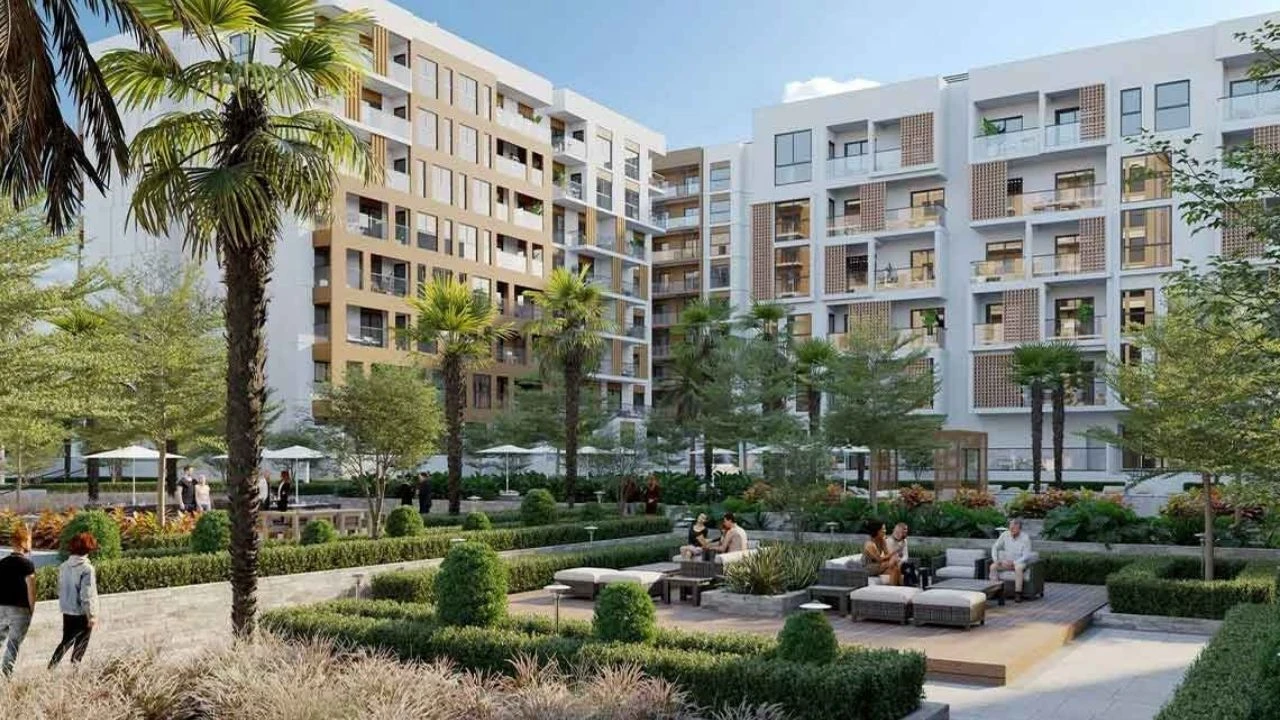
Unit Type: 1 Bedroom
Size: 1,585 Sqft and above
Floors: Low-rise building
Bedrooms: 1
Bathrooms: 2
Parking: 1 Space
Views: Park or community view
Key Features: Balcony from 123 sqft, open-plan kitchen
Price: AED 1,340,000 Plus
Unit Type: 2 Bedroom
Size: 1,253 Sqft and above
Floors: Low-rise building
Bedrooms: 2
Bathrooms: 2
Parking: 1 Space
Views: Park view
Key Features: Extended terrace, built-in storage
Price: AED 2,080,000 Plus
Unit Type: 3 Bedroom
Size: 2,003 Sqft and above
Floors: Low-rise building
Bedrooms: 3
Bathrooms: 3
Parking: 2 Spaces
Views: Park and community view
Key Features: Family living room, maid's room in select units
Price: AED 3,270,000 Plus
Unit Type: Duplex
Size: Up to 3,299 Sqft
Floors: Low-rise building
Bedrooms: 2 to 3
Bathrooms: 3
Parking: 2 Spaces
Views: Garden and terrace view
Key Features: Terrace up to 857 sqft, split-level living
Price: On Request
Unit Type: Penthouse
Size: Up to 3,299 Sqft
Floors: Top Floor
Bedrooms: 3
Bathrooms: 3 or more
Parking: 2 Spaces
Views: Panoramic community view
Key Features: Large private terrace, premium finishes
Price: On Request
Download Our App
Manage your referrals, explore top Dubai projects, and get real time payout updates only on the Proptz app.